<-- style PDP --> 45 Golf Club Road, Hamilton - Detached for sale for $1,999,999
  • sold
  • leased

45 Golf Club Road

Hamilton, Ontario, L0R 1P0 - Rural Glanbrook

$1,999,999$000000

  • Neighbourhood

    Rural Glanbrook

  • Major Intersection

    Westbrook Rd

  • Listed Since: 149 day(s)

  • Last update: 83 day(s) ago

Overview

  • Property Type

    Detached, 2-Storey

  • Bedrooms

    4 + 1

  • Bathrooms

    4

  • Basement

    Walk-Up + Finished

  • Kitchen

    1 + 1

  • Total Parking

    30 (2 Attached Garage)

  • Lot Size

    100x300 (Feet)

  • Taxes

    $6,980.55 (2025)

  • Type

    Freehold

Property Description

Property description for 45 Golf Club Road, Hamilton

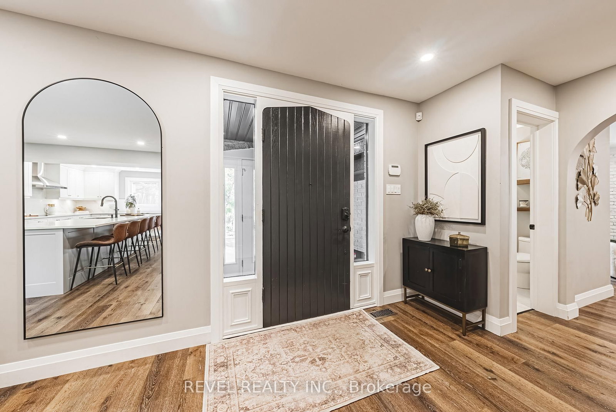
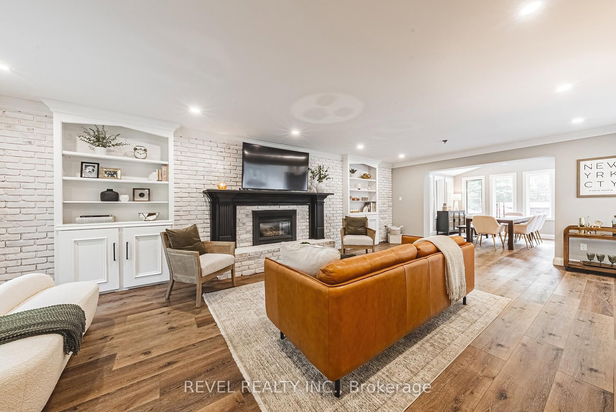
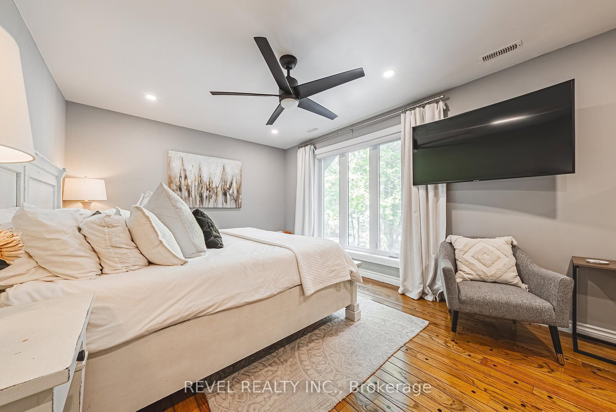
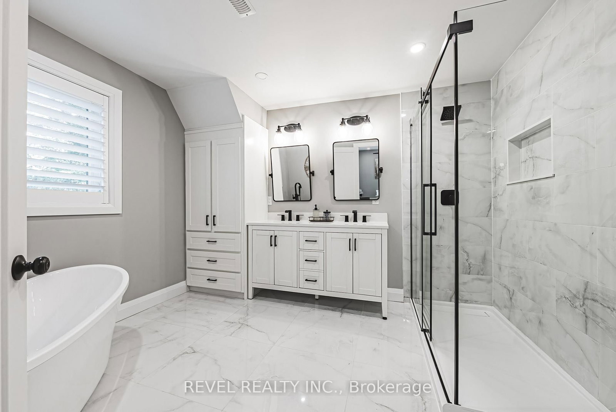
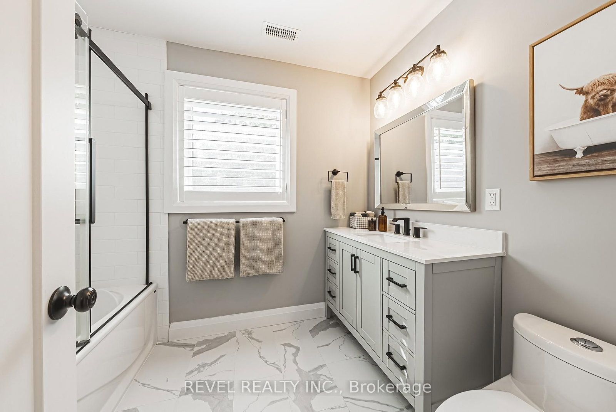
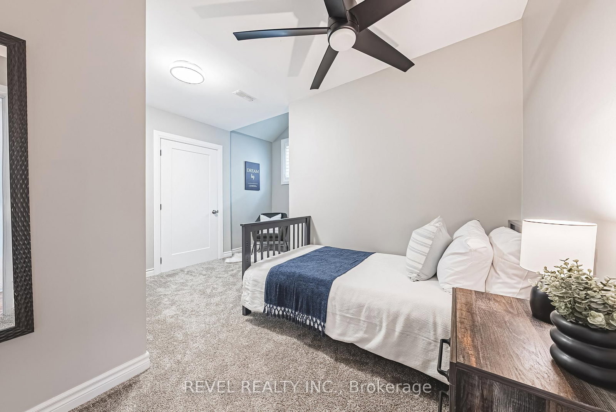
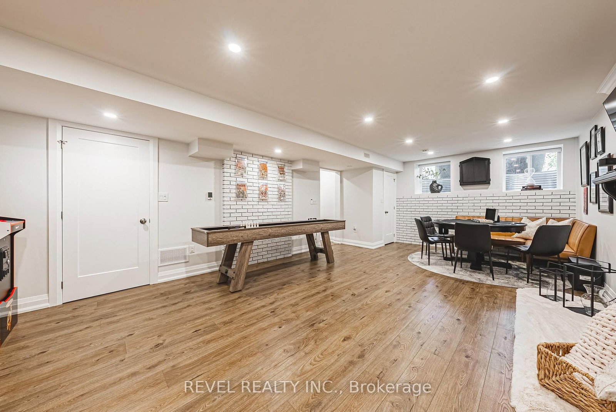
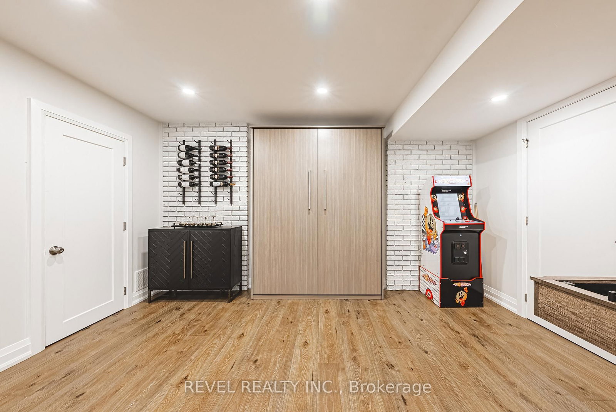
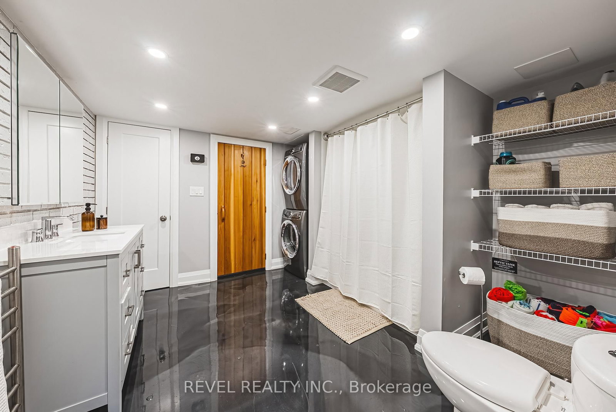
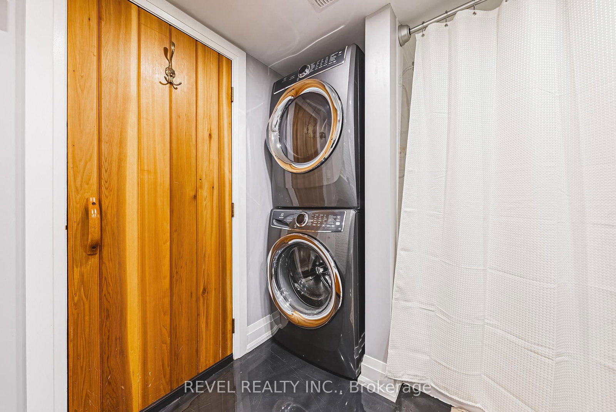
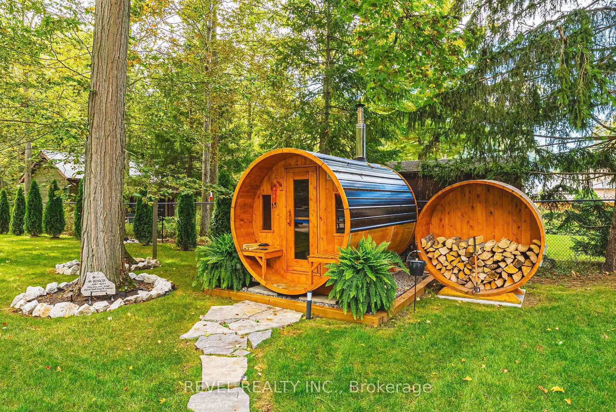
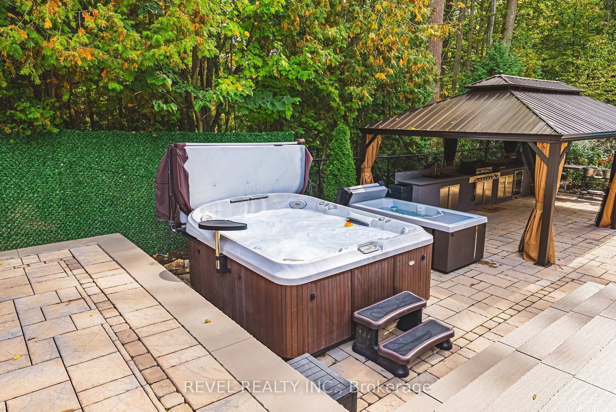
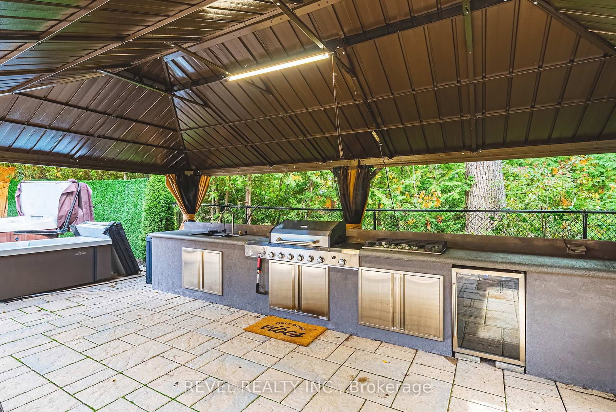
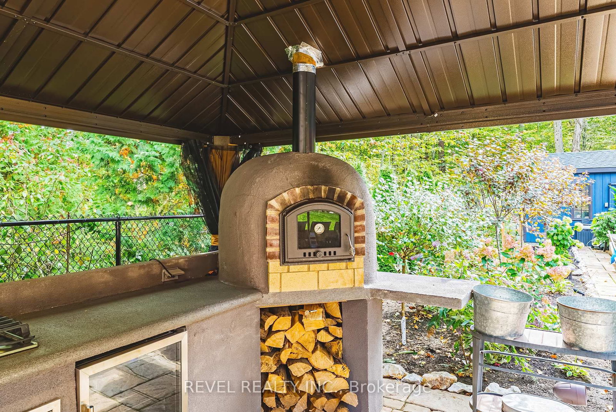
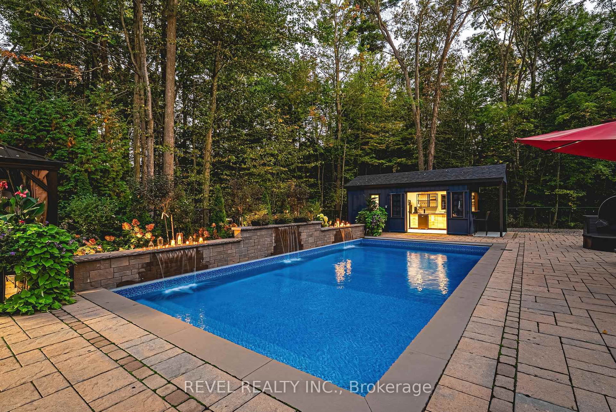
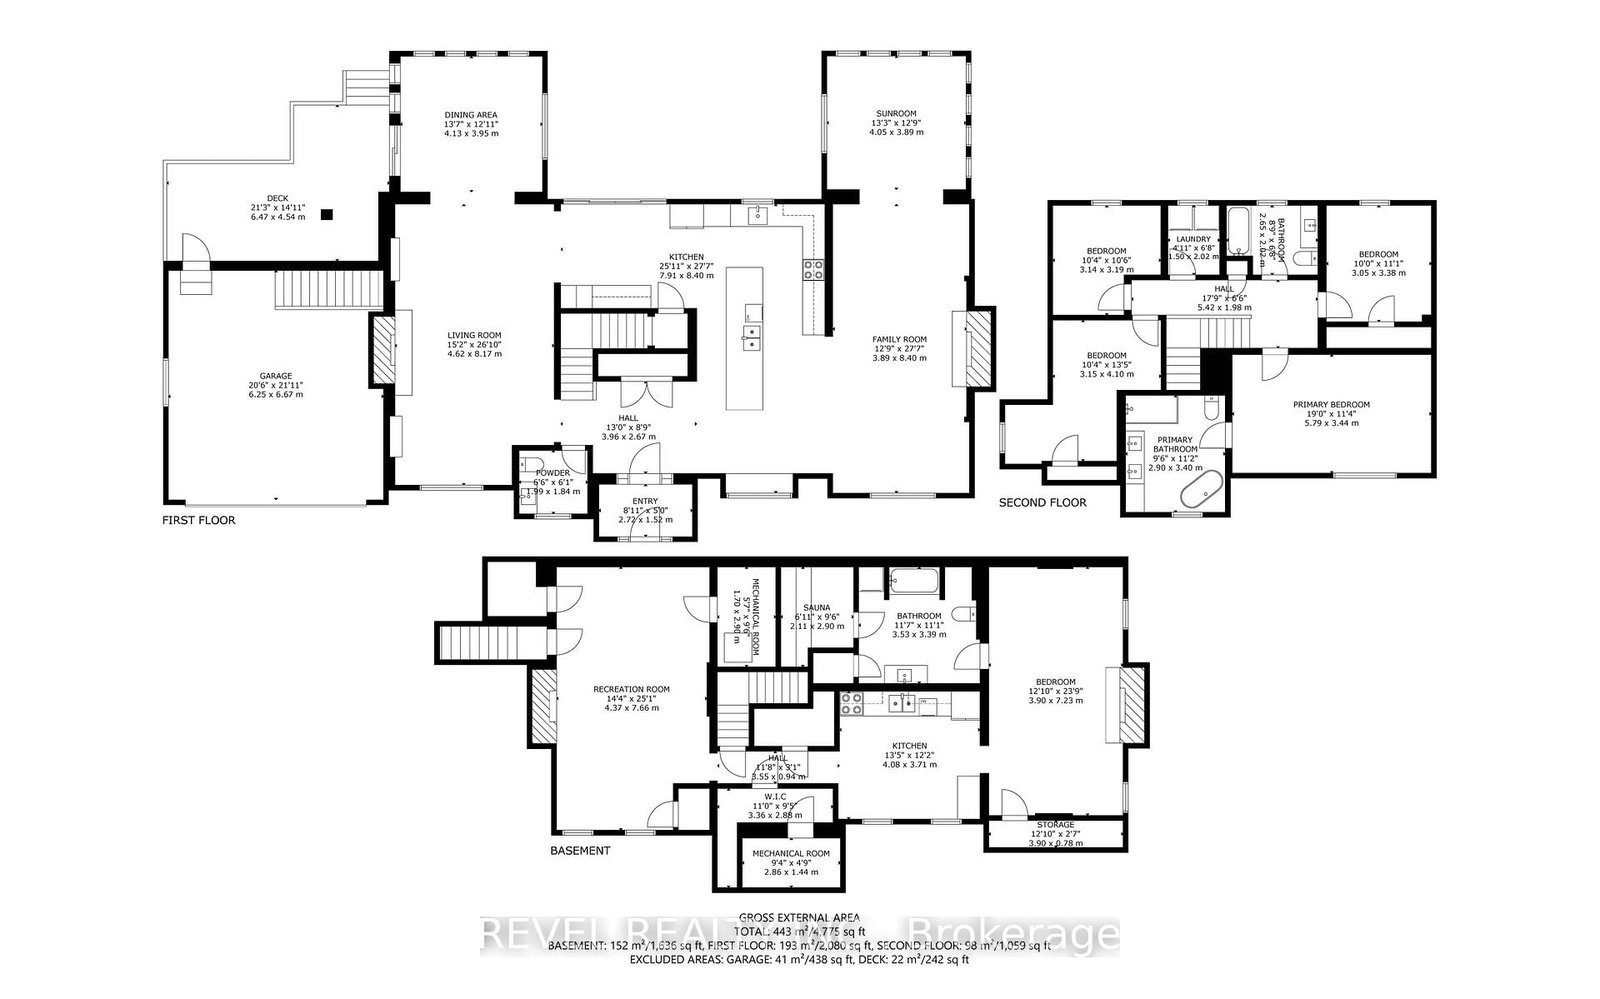
After months of scrolling and sifting, this is the property that makes the waiting worthwhile. Welcome to 45 Golf Club Road a once-in-a-lifetime rural estate where no detail has been left to chance. Perfectly positioned on a private 0.69-acre lot backing onto landlocked greenspace and the Scenic Woods Golf Club, this home delivers the rare combination of seclusion, luxury, and convenience.Inside, nearly 4,800 sq.ft. of finished living space unfolds across three levels. The main floor is anchored by a chefs kitchen with Bosch appliances, quartz counters, oversized island, and custom cabinetry seamlessly connected to formal dining, a sunroom retreat, and expansive living areas with multiple fireplaces. Upstairs, a private primary suite with spa-inspired ensuite is joined by three additional bedrooms, a full bath, and second-floor laundry.The fully equipped, IN-law Suite offers a private walk-up entrance, full kitchen, large bedroom, hidden Murphy bed, full bathroom with indoor electric sauna, private laundry, and radiant heated floors throughout , perfect for extended family or live in nanny.Step outside to your own resort: a heated saltwater pool (2023) with electronic retractable cover, hot tub, cold plunge, outdoor wood-burning sauna, and a complete brick outdoor kitchen with sink, BBQ, gas stove, pizza oven, and bar fridge. New interlock patios, gazebos, full irrigation system (tied into the well), exterior lighting on timers, and over $20,000 in perennial landscaping complete the setting.Major upgrades include: roof (2020 appx), new well (2023) with iron/sulfur filtration, 400-amp service, tankless water heater, high-output A/C (2023), automated blinds, epoxy-coated basement and garage floors, heated garage, and full security system.This is more than a home its the property that checks every box, the one you hoped would come along. Private, turnkey, and unforgettable. Welcome to 45 Golf Club Road.

Listed by REVEL REALTY INC.

  • MLS #

    X13221952

  • Sq. Ft

    3000-3500

  • Sq. Ft. Source

    MLS

  • Lot Irregularities

    Y

  • Year Built

    31-50

  • Pool

    Inground, Salt, Outdoor

  • Drive

    Private Triple, Other, Front Yard

  • Garage

    Attached, 2 spaces

  • Total Parking

    30

  • Family Room

    Y

  • Den

    Y

  • Exterior

    Brick

  • Fireplace

    Y

  • Roof

    Asphalt Shingle

  • Foundation

    Concrete Block

  • Elevator

    N

  • Water View

    n/a

  • Laundry Level

    n/a

  • Heat

    Forced Air

  • A/C

    Central Air

  • Water

    Well

  • Water Supply

    n/a

  • Sewers

    Septic

  • Central Vac

    N

  • Dining

    4.13 x 3.95 ft Main level

    Vaulted Ceiling

  • Family

    3.89 x 8.4 ft Main level

    Fireplace

  • Living

    4.62 x 8.17 ft Main level

    Fireplace

  • Powder Rm

    1.99 x 1.84 ft Main level

  • Kitchen

    7.91 x 8.4 ft Main level

  • Sunroom

    4.05 x 3.89 ft Main level

  • Primary

    5.79 x 3.44 ft 2nd level

  • Bathroom

    2.9 x 3.4 ft 2nd level

    5 Pc Ensuite

  • Br

    3.05 x 3.38 ft 2nd level

  • Br

    3.14 x 3.19 ft 2nd level

  • Br

    3.15 x 4.1 ft 2nd level

  • Laundry

    1.5 x 2.02 ft 2nd level

  • Bathroom

    2.65 x 2.02 ft 2nd level

  • Rec

    4.37 x 7.66 ft Bsmt level

  • Kitchen

    4.08 x 3.71 ft Bsmt level

  • Br

    3.9 x 7.23 ft Bsmt level

  • Bathroom

    3.53 x 3.39 ft Bsmt level

    Combined W/Laundry, Sauna

Thinking of Selling?

Find Out Your Home’s Value in Today’s Market!

No Email or Signup is required to view your home estimate.

estimate your home value

Contact Manoj Kukreja

Sales Representative,
Century 21 People’s Choice Realty Inc.,
Brokerage
(647) 576 - 2100

Manoj profile avatar

Property History

Property history for 45 Golf Club Road, Hamilton

This property has been sold 4 times before. Create your free account to explore sold prices, detailed property history, and more insider data.

Sign In / Register

Estimated price

Date
Price
Change
2026-06-01
$2,113,823
10.30%

Inventory Graph

10 9 8 7 6 5 4 3 2 1 0 9 Months of inventory SELLER'S Market BALANCED Market BUYER'S Market

Mortgage Calculator

This data is for informational purposes only.

Mortgage Payment per month

Principal Amount

Interest

Total Payable

Amortization

Amortization

Closing Cost Calculator

This data is for informational purposes only.

Closing Cost Total for this property

Total Cash flow for purchasing this property

Down Payment(%)*
Additional information

Provincial Land Transfer Tax

Ontario Land Transfer Tax Rebate

Toronto Land Transfer Tax

Toronto Land Transfer Tax Rebate

PST on CMHC Insurance Premium

Lawyer Fees

$2,825

Government Registration Fee's

$164

Title Insurance

Closing Cost Total

Total Cash flow for purchasing this property

Provincial Land Transfer Tax

Ontario Land Transfer Tax Rebate

Toronto Land Transfer Tax

Toronto Land Transfer Tax Rebate

PST on CMHC Insurance Premium

Lawyer Fees

$2,825

Government Registarion Fee's

$164

Title Insurance

Down Payment(%)*

* A down payment of less than 20% is permitted only for first-time home buyers purchasing their principal residence. The minimum down payment required is 5% for the portion of the purchase price up to $500,000, and 10% for the portion between $500,000 and $1,500,000. For properties priced over $1,500,000, a minimum down payment of 20% is required.

Thinking of Selling?

Find Out Your Home’s Value in Today’s Market!

No Email or Signup is required to view your home estimate.

estimate your home value

Contact Manoj Kukreja

Sales Representative, Century 21 People’s Choice Realty Inc., Brokerage
(647) 576 - 2100

Manoj profile avatar

Recent Sold Listings in Rural Glanbrook, Hamilton

Popular Cities